
-
For more information regarding the value of a property, please contact us for a free consultation.
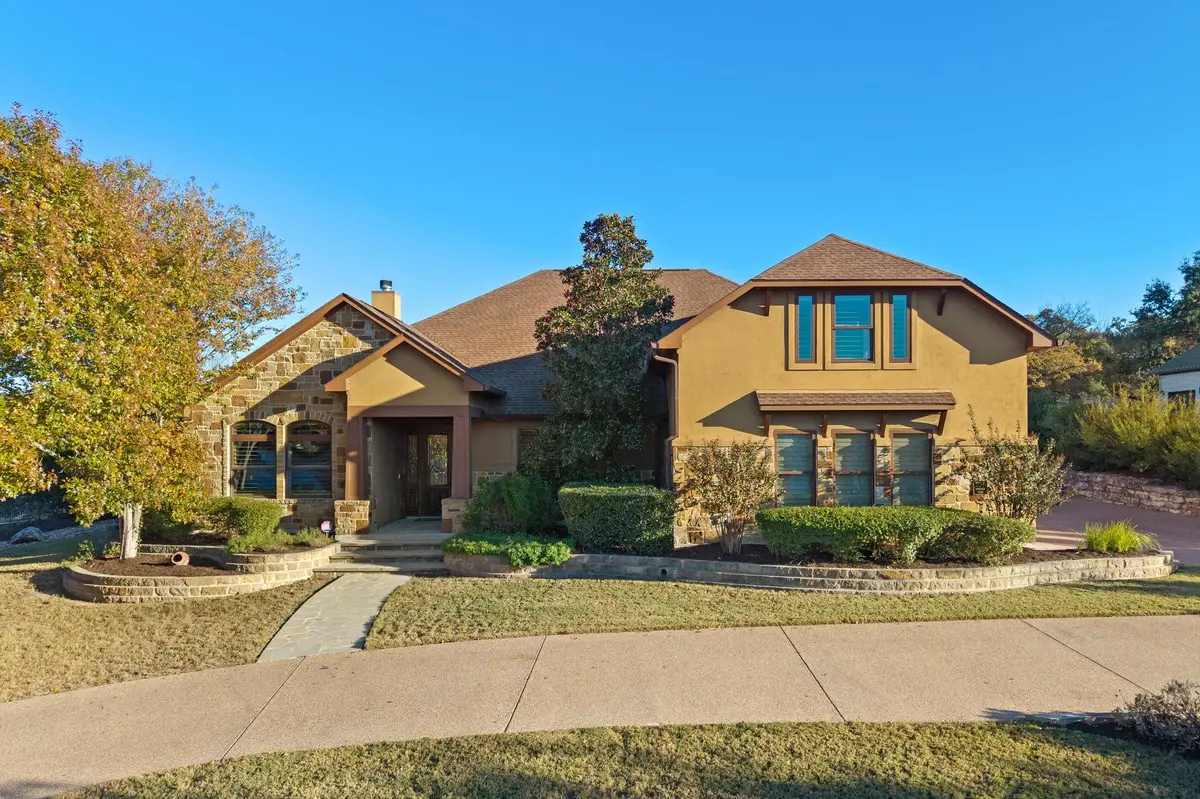
204 Overlook CT Georgetown, TX 78628
5 Beds
4 Baths
4,229 SqFt
Key Details
Property Type Single Family Home
Sub Type Single Family Residence
Listing Status Sold
Purchase Type For Sale
Square Footage 4,229 sqft
Subdivision River Chase
MLS Listing ID 3395152
Sold Date -
Bedrooms 5
Full Baths 3
Half Baths 1
HOA Fees $41/ann
HOA Y/N Yes
Year Built 2012
Annual Tax Amount $19,515
Tax Year 2026
Lot Size 1.062 Acres
Acres 1.062
Property Sub-Type Single Family Residence
Source actris
Property Description
Situated on a full acre in Georgetown, this custom-built home offers incredible space, flexibility, and upgrades throughout. The main level features three bedrooms, 2.5 bathrooms, a dedicated study, and a versatile flex room perfect for a game room, formal dining, or additional living space.
Upstairs offers a unique private living area with two additional rooms, a full bathroom, kitchenette, and both interior and private exterior access—ideal for multigenerational living, guests, or a private home office.
Additional features include a whole-home generator, two tankless water heaters, in-ground propane, three-car garage, and all appliances included. Conveniently located just off Highway 29 and minutes from shopping, dining, and everything Georgetown has to offer. Best of all, this home has an assumable loan with an incredible 2.25% interest rate for qualified buyers!
Location
State TX
County Williamson
Area Gtw
Rooms
Main Level Bedrooms 3
Interior
Interior Features Built-in Features, Ceiling Fan(s), Coffered Ceiling(s), Ceiling-High, Granite Counters, Crown Molding, Double Vanity, In-Law Floorplan, Kitchen Island, Multiple Living Areas, Open Floorplan, Pantry, Primary Bedroom on Main, Recessed Lighting, Storage, Study/Home Office, Two Primary Closets, Walk-In Closet(s), Wired for Data, Wired for Sound
Heating Central, Fireplace(s), Propane
Cooling Ceiling Fan(s), Central Air, Multi Units
Flooring Carpet, Laminate, Tile
Fireplaces Number 1
Fireplaces Type Living Room, Propane
Fireplace Y
Appliance Built-In Oven(s), Dishwasher, Disposal, Dryer, ENERGY STAR Qualified Appliances, Exhaust Fan, Free-Standing Freezer, Gas Cooktop, Microwave, Refrigerator, Stainless Steel Appliance(s), Warming Drawer, Washer/Dryer, Tankless Water Heater, Water Softener Owned
Exterior
Exterior Feature Gutters Full, Lighting
Garage Spaces 3.0
Fence None
Pool None
Community Features Cluster Mailbox, Street Lights, Underground Utilities
Utilities Available Electricity Connected, High Speed Internet, Propane, Sewer Connected, Underground Utilities, Water Connected
Waterfront Description None
View Neighborhood
Roof Type Composition,Shingle
Accessibility None
Porch Covered, Porch, Rear Porch, Screened
Total Parking Spaces 6
Private Pool No
Building
Lot Description Back Yard, Cul-De-Sac, Front Yard, Gentle Sloping, Interior Lot, Landscaped, Many Trees, Trees-Medium (20 Ft - 40 Ft)
Faces Northwest
Foundation Slab
Sewer Septic Tank
Water Public
Level or Stories Two
Structure Type Brick,Masonry – All Sides,Stone,Stucco
New Construction No
Schools
Elementary Schools Wolf Ranch Elementary
Middle Schools James Tippit
High Schools East View
School District Georgetown Isd
Others
HOA Fee Include Common Area Maintenance
Restrictions Deed Restrictions
Ownership Fee-Simple
Acceptable Financing Assumable, Cash, Conventional, FHA, VA Loan
Tax Rate 1.817
Listing Terms Assumable, Cash, Conventional, FHA, VA Loan
Special Listing Condition Standard
Read Less
Want to know what your home might be worth? Contact us for a FREE valuation!

Our team is ready to help you sell your home for the highest possible price ASAP
Bought with eXp Realty, LLC